eBrochure

eBrochure

9/26/2026

Property Logo at Yacht Club, Bradenton, 34212






When you choose an apartment home at Yacht Club in Bradenton, Florida, you get more than a place to live—you get the space and flexibility to match your lifestyle, paired with the ease of a professionally managed community.

Our one-bedroom homes offer a comfortable, low-maintenance option for those seeking simplicity and convenience. Two-bedroom layouts provide added space to grow, ideal for those needing a home office, guest room, or extra flexibility. For those looking for even more room, our three-bedroom homes are designed for families, roommates, or anyone wanting the space of a home without the added responsibilities of maintenance and upkeep.





At Yacht Club, you will enjoy features such as oversized closets, attached garages, and screened-in lanais, along with access to community amenities designed to support your everyday routine.


Floor Plan

Bonaire

  • 3 Bed
  • 2 Bath
  • 1,401 Sq. Ft.
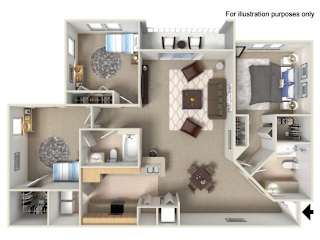
Bonaire Floor Plan at Yacht Club, Bradenton, FL
Two bedroom apartment with 2 bathroom. Approximately 1401 square feet. Floor plans are artist's rendering. All dimensions are approximate. Actual product and specifications may vary in dimension or detail. Not all features available in every apartment. Prices and availability are subject to change. Please contact a representative for details.
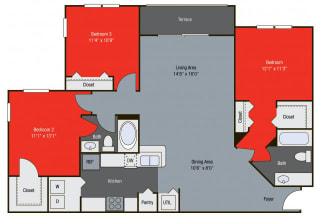

Bonaire Floor Plan at Yacht Club, Bradenton, Florida
Two bedroom apartment with 2 bathroom. Approximately 1401 square feet. Floor plans are artist's rendering. All dimensions are approximate. Actual product and specifications may vary in dimension or detail. Not all features available in every apartment. Prices and availability are subject to change. Please contact a representative for details.
* Pricing and availability are subject to change.
** SQFT listed is an approximate value for each unit.
Map View

Amenities

Community Amenities

  • Attached Garages*
  • Fully Equipped 24-Hour Fitness Center



  • Swimming Pool

  • Playgrounds

  • Basketball Court
  • Car Wash Area
  • Gated Community

  • Tennis Court

  • Lakeside jogging & walking path



  • Lake Views
  • Online Payments Available

  • Clubhouse
  • On-Site Management
  • Dog Park
  • On-Site Maintenance
  • Valet Trash
  • Pool

  • Cyber Café with Pool Table


  • Outdoor Kitchen

  • Two Picturesque Lakes with Benches
  • Resident Interest Groups & Events

Apartment Amenities

  • Wood Style Plank Flooring Throughout*
  • Air Conditioning
  • 12-Foot Vaulted Ceilings*
  • Heat
  • Attached Garages*
  • Washer
  • Breakfast Bar
  • Dryer
  • Built-In Microwave
  • Screened-In Lanais
  • Refrigerator with Ice Maker
  • Spacious Closets
  • Ceiling Fan
  • Carpet Flooring Throughout (2nd and 3rd Floor Homes)*
  • Garden Tub
  • Tile Flooring in Living Areas, Wood-Style Plank Flooring in Bedrooms (1st Floor Homes)*
  • Designer Track Lighting*
  • Tile in Wet Rooms
  • Enhanced Unit*

Sidebar

Pet Policy


Maximum of 3 pets per apartment. Dogs and Cats only. We have no weight restrictions. There is a one-time pet fee of $325 per pet due at move-in and the monthly pet rent is $25 per pet. Some breed restrictions apply. Please refer to Northland’s Restricted Breed List - https://www.yachtclubapartment.com/restricted-breed-list.

Office Hours


  • Monday: 9 AM to - 6 PM
  • Tuesday: 9 AM to - 6 PM
  • Wednesday: 9 AM to - 6 PM
  • Thursday: 9 AM to - 6 PM
  • Friday: 9 AM to - 6 PM
  • Saturday: 10 AM to - 5 PM
  • Sunday: 12 PM to - 5 PM

Location